Get $2,625 Cash Back
12 BAKER ROAD N, Grimsby (Grimsby East) — listed at $1,049,900. Earn buyer cashback at closing. No catches, just more money in your pocket.
Sprawling ranch bungalow offering over 2,750 sq ft of total finished living space on a premium, mature 85' x 145' lot. The bright, sunlit foyer opens to a formal living room featuring hardwood floors, classic crown moulding, a cozy gas fireplace, and a large bay window with front garden views. Elegant, leaded double doors lead into the chef's eat-in kitchen, complete with extended-height solid wood cabinetry, durable dovetail drawers, solid surface countertops, stainless steel appliances, and a second bay window overlooking the backyard. The main floor seamlessly flows into an expansive family room spanning the full depth of the home, complete with a convenient 2-piece powder room. Relax in the large sunroom, providing a private oasis with views of towering trees and mature landscaping. The primary bedroom features hardwood flooring and double closets, alongside a spacious second bedroom and a 4-piece bath. The fully finished lower level boosts your living space with brand-new luxury vinyl flooring, a massive recreation room, two additional bedrooms with proper egress windows, a bright laundry room, a 4-piece bath, and extensive storage with built-in shelving. Built on a solid poured concrete foundation with a concrete driveway, a single car garage, and a large storage shed. Unbeatable location just minutes from West Lincoln Memorial Hospital, West Niagara Secondary School, the YMCA, and quick QEW access. (id:60164)
| Room | Level | Dimensions |
|---|---|---|
| Living room | Main level | 7.09 x 4.09 meters |
| Other | Basement | 5.08 x 1.78 meters |
| Utility room | Basement | 3.66 x 3.35 meters |
| Dining room | Main level | 3.66 x 4.5 meters |
| Kitchen | Main level | 3.78 x 3.81 meters |
| Family room | Main level | 3.48 x 7.44 meters |
| Sunroom | Main level | 5.97 x 4.9 meters |
| Primary Bedroom | Main level | 3.56 x 5.74 meters |
| Bedroom 2 | Main level | 4.62 x 3.53 meters |
| Recreational, Games room | Basement | 5.59 x 5.23 meters |
| Bedroom 3 | Basement | 3.76 x 3 meters |
| Bedroom 4 | Basement | 4.98 x 3.25 meters |
What's the parking situation?+
This property includes 5 spaces — Attached Garage, Garage.
What are the ongoing costs beyond the mortgage?+
Budget for annual property taxes of $5,992, heating is forced air, natural gas. Always verify the latest figures with your agent before making an offer — these change yearly.
Does it have a basement, and is it finished?+
Yes — Finished, Full. A finished basement adds meaningful living space beyond the listed square footage.
Is 12 BAKER ROAD N a good fit for a growing family?+
With 4 bedrooms and 3 bathrooms, there's room for kids plus a guest room or home office.
How many fireplaces are there, and what type?+
This home has 1 fireplace. Confirm the fuel type (wood, gas, or electric) and have it inspected — especially wood-burning, which needs a WETT certification for insurance.
How is the home heated? Is it efficient?+
Heating is forced air, natural gas. Gas heating is generally the most cost-efficient option in Ontario winters.
Ask About This Property
Nearby Places
Searching nearby places…
Benchmark price · Updated 2026-09
Year over year
Past 10 years
Similar listings
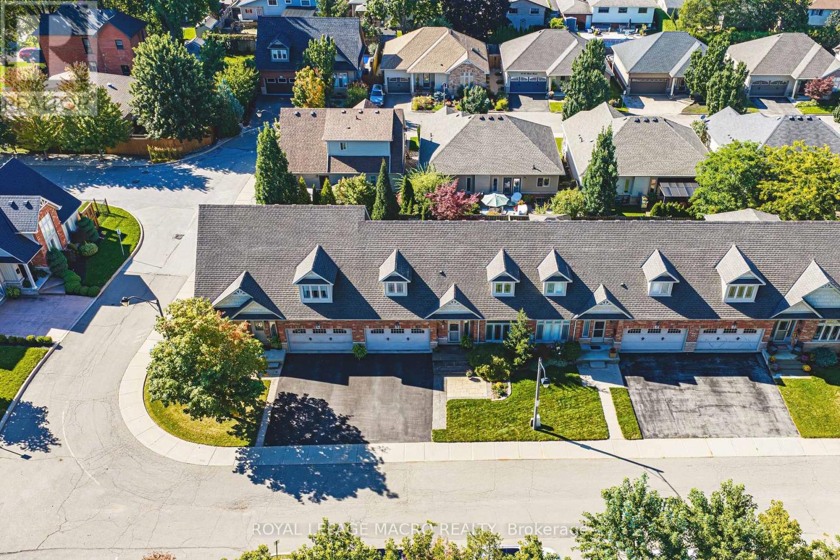
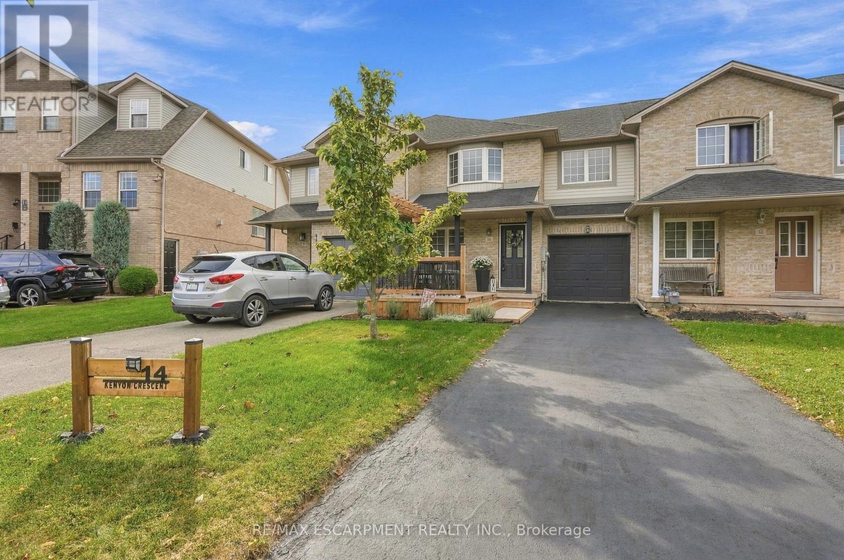
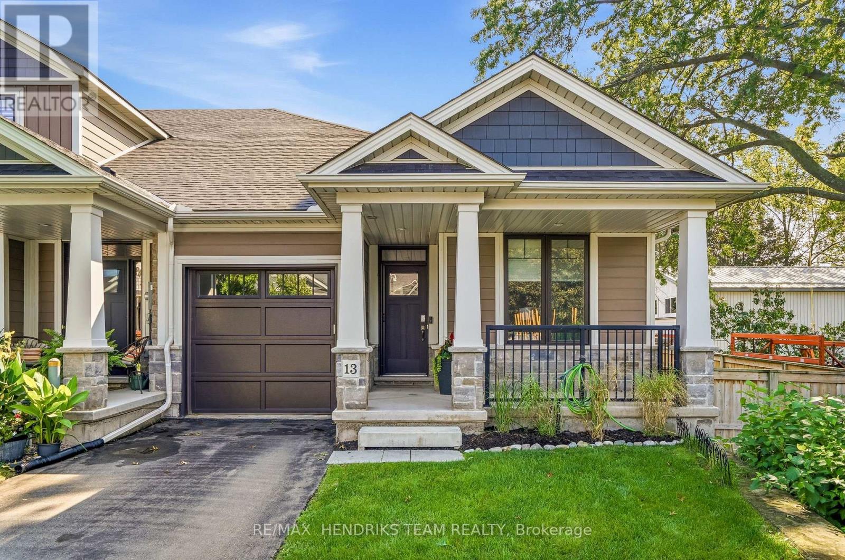
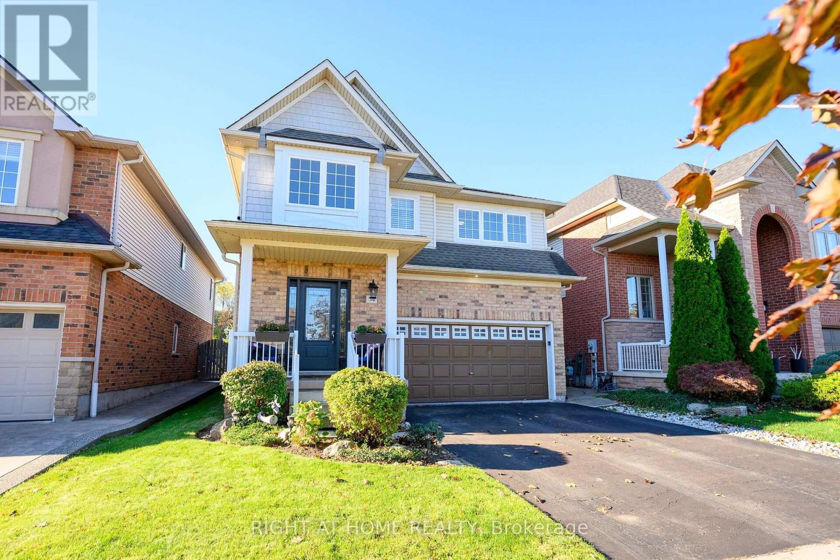
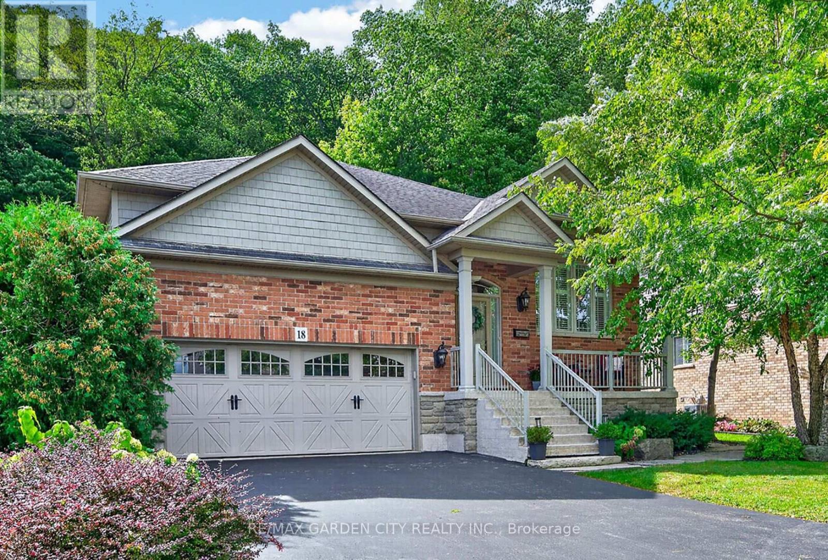
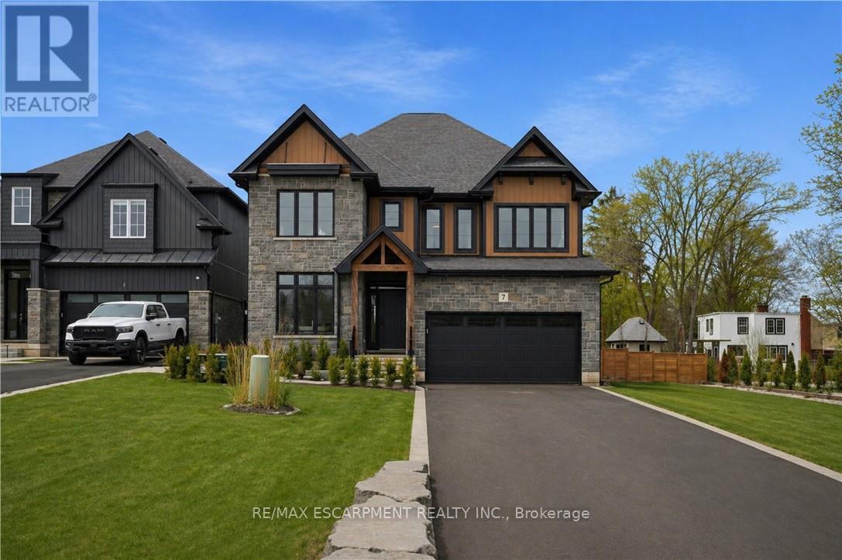
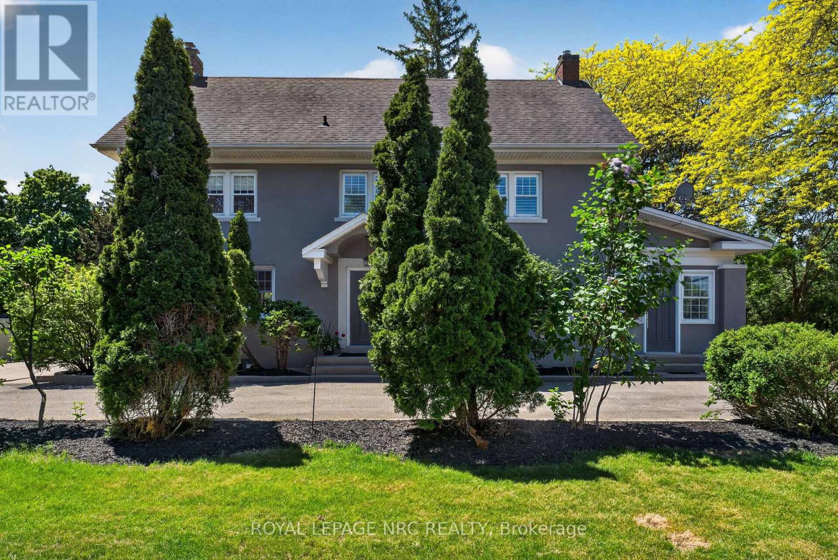
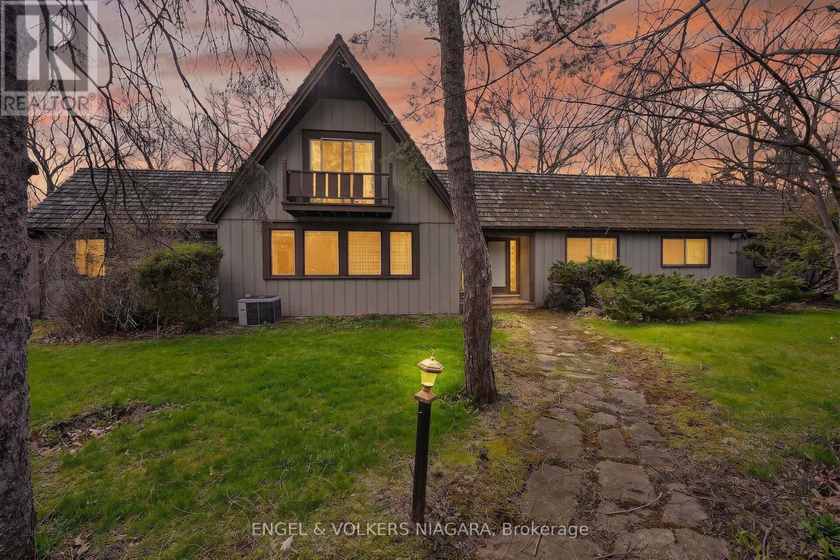
 For Sale6 days41
 For Sale22 days50
 For Sale37 days36
 For Sale36 days38

The listing data above is provided under copyright by the Canadian Real Estate Association. While the information is considered reliable, its accuracy is not guaranteed by the Canadian Real Estate Association or getsetsold.ca. Neither getsetsold.ca nor its affiliates make any representations or warranties, express or implied, regarding the accuracy or completeness of the information presented here.